Contact Us
Book an appointment
Plan your visit to a display home and meet the team.
Generational House Designs
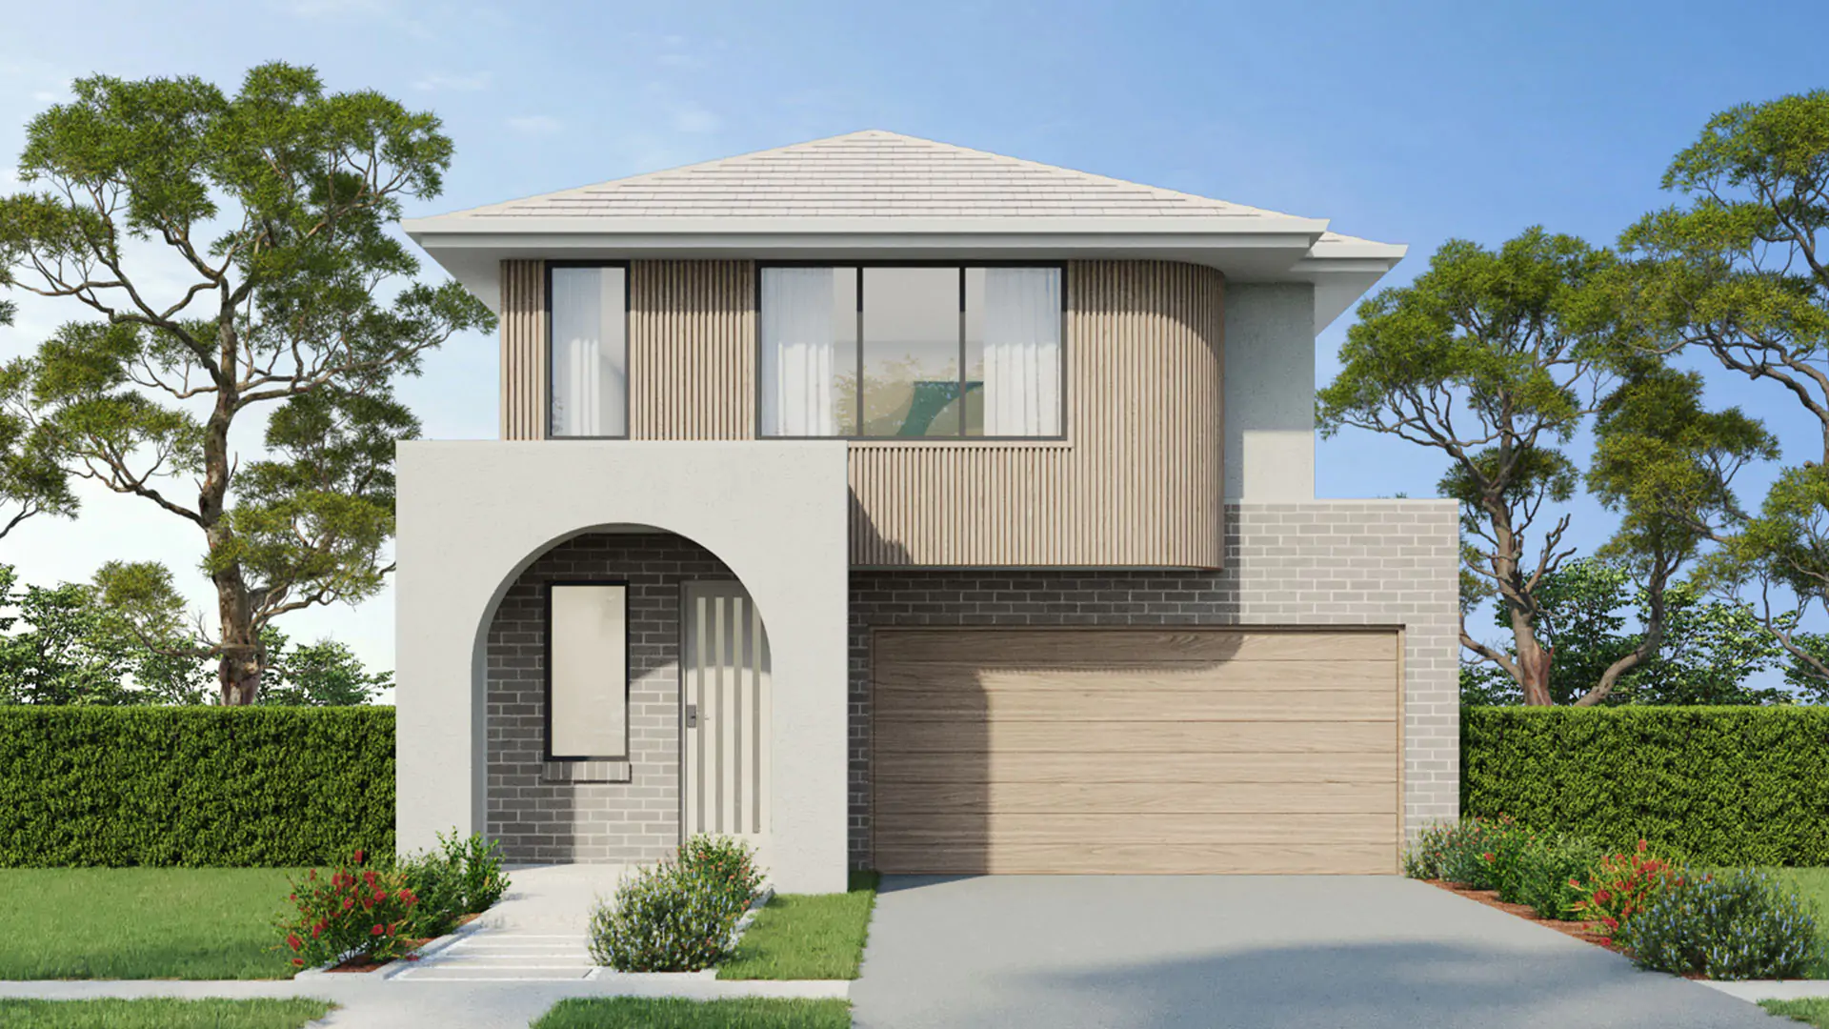
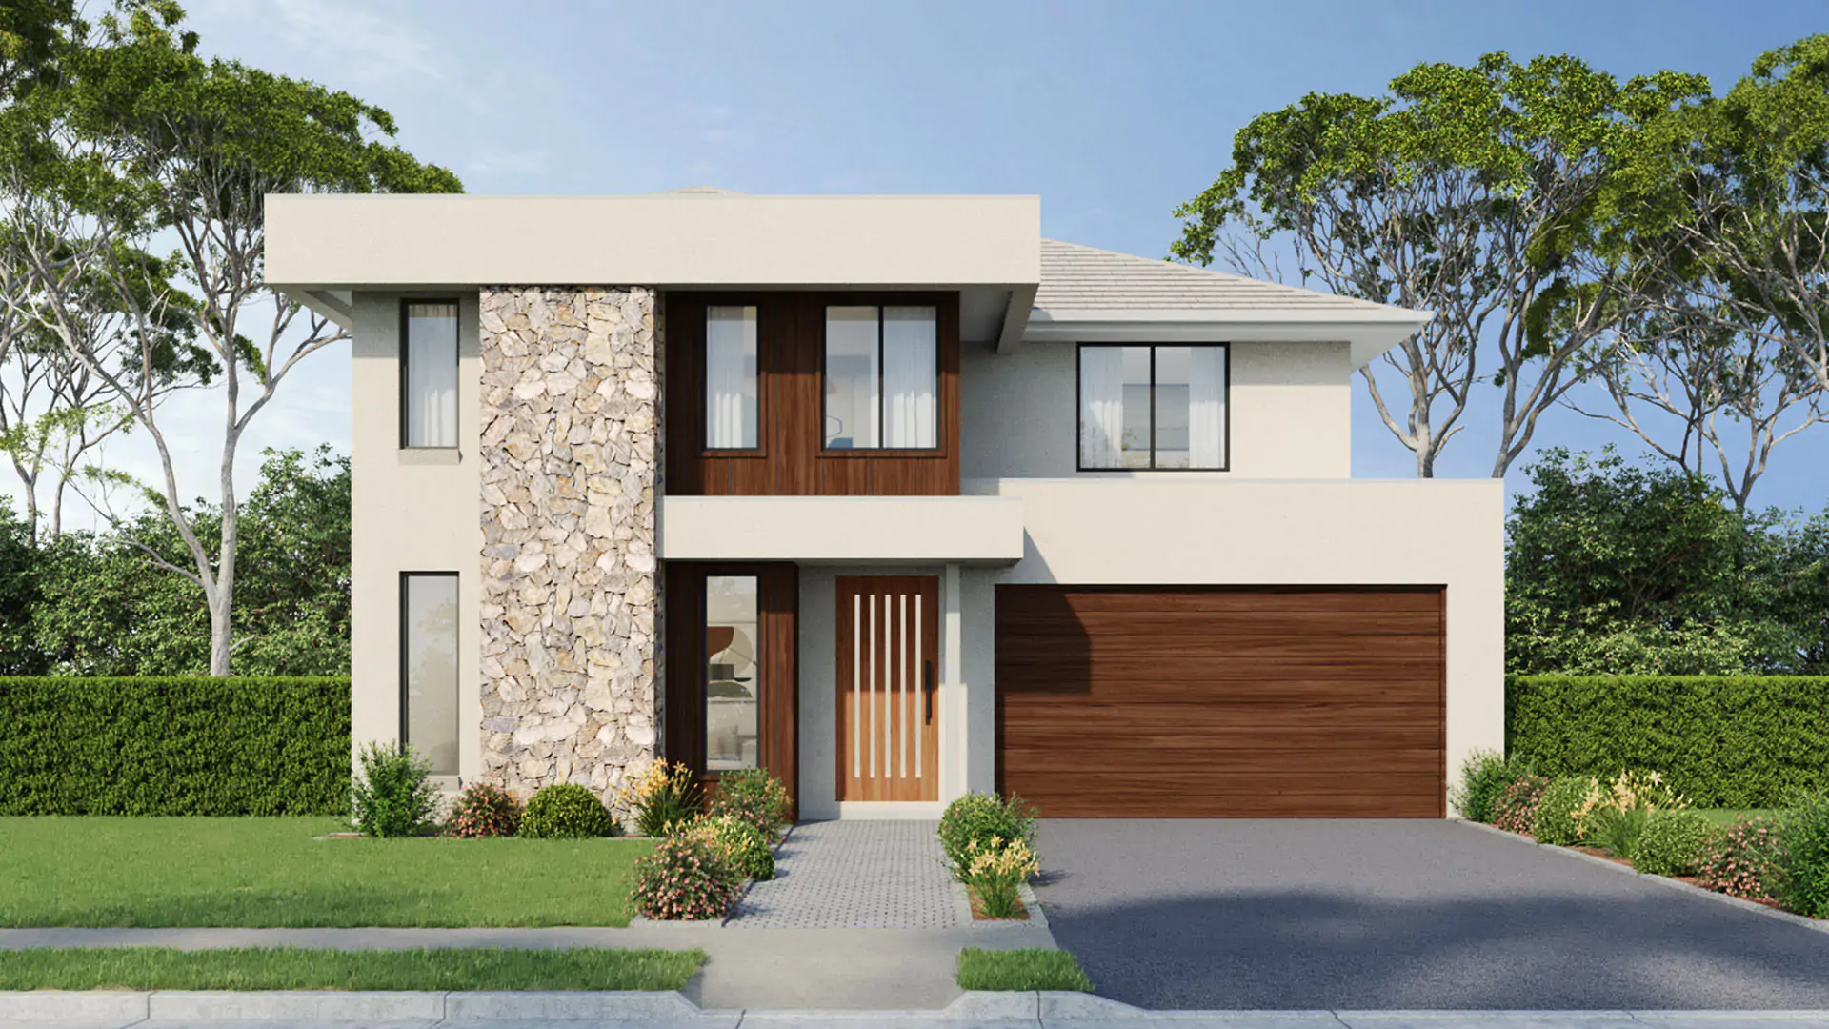
Eden Brae Homes offers a variety of spacious multigenerational home plans, made to suit families living together across different generations. These homes focus on space, privacy, and flexibility, creating a warm environment for everyone while meeting different lifestyle needs.
Our house designs have roomy layouts that mix shared and private areas. Open-plan living spaces connect kitchens, dining, and family rooms for easy daily interactions, while extra spaces like rumpus rooms, media areas, or home offices provide everyone with their own getaway. Many designs feature dual master suites or self-contained guest areas with private en-suites, perfect for older parents, adult children, or extended family.
Eden Brae also includes smart design elements like separate entrances, split-level living, or dual kitchens to encourage independence while keeping the family close. Outdoor spaces such as covered alfresco areas and large backyards offer plenty of room for shared fun or peaceful relaxation.
Built with quality craftsmanship, exceptional features, and energy-efficient designs, our homes are both practical and stylish. With options to customise our multigenerational homes and floor plans for your family's unique needs, Eden Brae Homes makes it easy to create a home that encourages connection, comfort, and lasting liveability for your loved ones.
Filters
Bristol
- 4
- 2.5
- 2
- 10.0
- 4
- 2.5
- 2
- 10.7
- 5
- 3
- 2
- 10.7
- 5
- 3
- 2
- 10.7
- 5
- 3
- 2
- 11.2
Floor Plan
Floor Plan
Floor Plan
Floor Plan
Floor Plan
Forsyth
- 4
- 2.5
- 2
- 10.7
- 4
- 2.5
- 2
- 11.0
- 4
- 4.5
- 2
- 11.0
- 4
- 2.5
- 2
- 11.7
Floor Plan
Floor Plan
Floor Plan
Floor Plan
Midland
- 3
- 2
- 2
- 11.0
- 4
- 2
- 2
- 10.5
- 4
- 2
- 2
- 11.0
- 4
- 2
- 2
- 10.7
- 4
- 2
- 2
- 11.0
- 4
- 2.5
- 2
- 12.2
Floor Plan
Floor Plan
Floor Plan
Floor Plan
Zero LotFloor Plan
Floor Plan
Paddington
- 4
- 2
- 2
- 11.0
- 4
- 2
- 2
- 11.0
- 4
- 2
- 2
- 11.6
- 4
- 2
- 2
- 12.1
Floor Plan
Zero LotFloor Plan
Floor Plan
Floor Plan
Ellenbrook
- 4
- 2.5
- 2
- 8.5
- 4
- 2.5
- 2
- 8.5
- 4
- 2.5
- 2
- 8.5
- 4
- 2.5
- 2
- 9.0
Floor Plan
Floor Plan
Floor Plan
Floor Plan
Glenburn
- 4
- 2
- 2
- 12.2
- 4
- 2
- 2
- 12.2
- 4
- 2
- 2
- 13.2
- 4
- 2
- 2
- 13.2
Floor Plan
Floor Plan
Floor Plan
Floor Plan
Floor Plan
Waldorf
- 4
- 4.5
- 2
- 13.8
- 4
- 4.5
- 2
- 13.8
- 4
- 4.5
- 2
- 13.8
- 4
- 4.5
- 2
- 14.0
- 4
- 4.5
- 2
- 14.2
Floor Plan
Floor Plan
Floor Plan
Floor Plan
Floor Plan
Toorak
- 4
- 2.5
- 2
- 11.7
- 4
- 2.5
- 2
- 12.5
- 4
- 2.5
- 2
- 13.2
- 4
- 2.5
- 2
- 13.2
- 4
- 2.5
- 2
- 13.2
Floor Plan
Floor Plan
Floor Plan
Floor Plan
Floor Plan
Fairmont
- 4
- 2
- 2
- 12.3
- 4
- 2
- 2
- 12.4
- 4
- 2
- 2
- 12.8
Floor Plan
Floor Plan
Floor Plan
Savoy
- 4
- 2.5
- 2
- 8.5
- 4
- 2.5
- 2
- 8.5
- 4
- 2.5
- 2
- 8.5
- 4
- 2–2.5
- 2
- 10.7
- 4
- 2.5
- 2
- 11.5
Floor Plan
Floor Plan
Floor Plan
Floor Plan
Floor Plan
Livingstone
- 3
- 2
- 1
- 9.1
- 4
- 2
- 2
- 11.1
- 4
- 2
- 2
- 10.7
- 4
- 2
- 2
- 13.2
Floor Plan
Floor Plan
Zero LotFloor Plan
Zero LotFloor Plan
Vermont
- 4
- 2
- 2
- 13.2
- 4
- 2
- 2
- 13.2
- 4
- 2
- 2
- 14.6
Floor Plan
Floor Plan
Floor Plan
Kew
- 4
- 2
- 2
- 11.7
- 4
- 2
- 2
- 12.5
- 4
- 2
- 2
- 12.2
- 4
- 2
- 2
- 13.2
- 4
- 2
- 2
- 13.2
Floor Plan
Floor Plan
Floor Plan
Floor Plan
Floor Plan
Marina
- 5
- 3.5
- 2
- 12.8
- 5
- 3.5
- 2
- 12.8
- 5
- 3.5
- 2
- 13.3
- 5
- 3.5
- 2
- 13.8
Floor Plan
Floor Plan
Floor Plan
Floor Plan
Floor Plan
Floor Plan
Floor Plan
Lincoln
- 5
- 2.5
- 2
- 11.9
- 5
- 2.5
- 2
- 12.0
- 5
- 2.5
- 2
- 12.3
- 5
- 2.5
- 2
- 12.6
- 5
- 2.5
- 2
- 12.9
Floor Plan
Floor Plan
Floor Plan
Floor Plan
Floor Plan
Floor Plan
Floor Plan
Floor Plan
Floor Plan
Floor Plan
Floor Plan
Floor Plan
Floor Plan
Floor Plan
Sandringham
- 5
- 3.5
- 2
- 12.2
- 5
- 3.5
- 2
- 12.4
- 5
- 3.5
- 2
- 12.6
- 5
- 3.5
- 2
- 13.2
Floor Plan
Floor Plan
Floor Plan
Floor Plan
Hamilton
- 4
- 2
- 2
- 13.2
- 4
- 2
- 2
- 13.2
- 4
- 2
- 2
- 14.1
- 4
- 2
- 2
- 14.6
Floor Plan
Floor Plan
Floor Plan
Floor Plan
Heathcote
- 5
- 2.5
- 2
- 10.9
- 5
- 2.5
- 2
- 11.1
- 5
- 2.5
- 2
- 11.6
- 5
- 2.5
- 2
- 11.9
Floor Plan
Floor Plan
Floor Plan
Floor Plan
Jasper
- 4
- 2
- 2
- 12.8
- 4
- 2
- 2
- 13.1
- 4
- 2
- 2
- 14.1
- 4
- 2
- 2
- 14.2
Floor Plan
Floor Plan
Floor Plan
Floor Plan
Floor Plan
Floor Plan
Floor Plan
Floor Plan
Floor Plan
Floor Plan
Liberty
- 4
- 2
- 2
- 11.0
- 3
- 2
- 2
- 11.0
- 4
- 2
- 2
- 11.0
- 4
- 2
- 2
- 11.0
Floor Plan
Floor Plan
Floor Plan
Floor Plan
Floor Plan
Floor Plan
Floor Plan
Floor Plan
Auburn
- 4
- 2.5
- 2
- 12.2
- 4
- 2.5
- 2
- 13.2
Floor Plan
Floor Plan
Carisbrook
- 4
- 2.5
- 2
- 8.5
- 4
- 2.5
- 2
- 8.5
Floor Plan
Floor Plan
South Beach
- 4
- 2
- 2
- 11.0
- 4
- 2
- 2
- 12.2
Floor Plan
Floor Plan
Floor Plan
Smart Design Solutions for Multigenerational Families
We have a variety of intergenerational home plans offering plenty of space, privacy, and flexibility to suit the needs of extended families.
Our Advantage Series features open-plan living areas and private zones, with roomy bedrooms and master suites, ideal for both shared and personal spaces. Designs in our Lifestyle Series are perfect for larger families, and includes multiple living areas, extra bathrooms, and options to customise with dual living zones or additional bedrooms.
Our dual living designs are specifically designed for multigenerational families. These homes come with separate living quarters, private entrances, and extra kitchens and bathrooms to ensure independence. Wide frontage designs make the most of wider blocks with spacious outdoor areas and room for custom features like granny flats. Double-storey home designs are also a simple way to create distinct living areas across different levels, ensuring privacy for every generation.
Whichever of our multigenerational home designs you’re most interested in, our team is here to help you customise the design to ensure the very best in functionality, comfort, and privacy for all your family members.
Frequently Asked Questions
A multigenerational home is a place where different generations of a family can live together under one roof.
A multigenerational home is a place where different generations of a family can live together under one roof. This often includes parents, children, grandparents, and even other relatives like aunts, uncles, or adult siblings. These multigenerational home plans are designed to balance shared spaces for family time and private areas for everyone’s comfort.
Some of the key features of multigenerational homes floor plans include:
Separate Living Areas: These homes usually have different living zones, like dual master suites or self-contained units, to give everyone some privacy.
Shared Common Spaces: Kitchens, dining areas, and living rooms are made for everyone to use together, helping to strengthen family bonds.
Flexible Layouts: Many of these homes have spaces like home offices, media rooms, or extra bedrooms to meet different needs.
Additional Kitchens or Bathrooms: Some designs come with a second kitchen, kitchenette, or extra bathrooms for added convenience.
Separate Entrances: To improve privacy, some intergenerational home plans offer separate entrances for different family members or units.
Intergenerational living is a great choice for families wanting to live close while still having their own space, and they are becoming more popular for bringing families together, saving money, and caring for older relatives.
With Eden Brae Homes, you can personalise the layout to fit your family's unique needs.
With Eden Brae Homes, you can personalise the layout to fit your family's unique needs. Our friendly team will help you modify our multigenerational home plans to add extra living spaces or include features like dual kitchens, separate living areas, or extra bedrooms. We focus on flexibility, making sure your home reflects your lifestyle and tastes while being practical and stylish.
To keep everyone's privacy in a multigenerational home, careful design and planning are essential.
To keep everyone's privacy in a multigenerational home, careful design and planning are essential. Here are some ways to balance shared spaces with personal privacy:
Separate Living Zones
Create distinct living areas, like separate lounges and bedrooms, or even self-contained suites for each generation. Dual master suites or granny flats with their own bathrooms are great choices.
Multiple Entrances
If possible, have separate entryways for different parts of the home. This lets family members come and go on their own, reducing shared traffic.
Soundproofing and Buffering
Use soundproof walls or insulation between shared and private areas to cut down noise. Place bedrooms or private spaces away from busy areas like kitchens or living rooms.
Flexible Floor Plans
Choose layouts that can be closed off when needed. Sliding doors or partition walls can give temporary separation for privacy.
Outdoor Areas
Design private outdoor spaces, like courtyards or patios, for each family unit to enjoy some quiet time.
Bathroom Placement
Make sure to include multiple bathrooms, preferably near or attached to private bedrooms, for convenience and privacy.
Customisable Features
Collaborate with your builder to tailor the design to fit your family's unique needs, ensuring everyone has the right mix of privacy and shared time.
With these ideas, multigenerational home designs can offer comfort, independence, and connection for all.
We can definitely add accessible features for elderly family members when building your new home.
We can definitely add accessible features for elderly family members when building your new home. Our team will work closely with you to customise your intergenerational home plans, making sure the home is safe, comfortable, and functional for everyone. Here are some accessible features we can include:
Wider Doorways and Hallways: For easy access with wheelchairs or walkers.
Step-Free Entry Points: No stairs at entrances and throughout the home.
Bathroom Modifications: Walk-in showers, grab bars, and raised toilets for better safety. Single-Storey Designs: Easy to move around without stairs.
Kitchen Adjustments: Lower countertops and accessible storage for convenience. Non-Slip Flooring: Safe surfaces in high-traffic areas.
Smart Home Features: Remote-controlled lighting, blinds, and security for added comfort and independence.
Our experienced team will help you add these features, ensuring your new home meets the needs of elderly family members while still looking stylish and functional.
Ready to Build? Let’s Get Started Today!
With over 24 years of experience and more than 30 industry awards, Eden Brae Homes is a trusted name in building multigenerational homes with floor plans that families adore. We proudly serve communities across Sydney, Newcastle, the Central Coast, the Hunter region, and the Illawarra, offering fantastic multigenerational home designs that combine quality craftsmanship, smart layouts, and affordability.
Our fixed-price contracts and Buildsure™ Guarantee provide complete transparency, so you know exactly what you’re paying, with no hidden surprises or unexpected costs. From your first meeting to the moment we hand over the keys, we’re dedicated to making the building process easy, stress-free, and enjoyable.
Find out why so many families choose Eden Brae Homes to create beautiful, functional, and sustainable homes that cater to the needs of every generation. Come and visit one of our display homes or get in touch with our friendly team today to discover our multigenerational home designs.